Single‑Level Go‑Kart Track Design is becoming a practical choice for compact entertainment venues, retail centers, and indoor family attractions. A single floor can simplify circulation, reduce structural complexity, and keep every racing corner within clear visual range. Space matters. Drivers need readable curves, controlled braking zones, and enough separation between faster and slower participants.
IAAPA’s 2024 Global Economic Impact Study reported that the worldwide attractions industry generated approximately US$1.8 trillion in economic activity and supported more than 50 million jobs in 2023. This scale reflects strong demand for memorable, well-managed experiences. However, a successful track is not created by adding more turns. It depends on measurable throughput, queue capacity, pit access, ventilation, lighting, and reliable supervision. ASTM F2007 provides relevant guidance for concession go-kart design, manufacture, and operation, while EN 13814 offers broader amusement-ride safety principles. Local regulations still require professional review.
The best layouts use visual rhythm. A long straight may lead to a wide hairpin, followed by a short technical section with clear barriers and soft lighting. Designers should study lap times, peak-hour queues, emergency access, and maintenance paths before construction. Safety is visible. A polished rendering can still hide blind spots, uncomfortable sightlines, or weak pedestrian separation. That is why experienced operators test scale models, simulate traffic, and revise plans after observing real driver behavior. No layout is perfect. The strongest Single‑Level Go‑Kart Track Design balances excitement with control, operational efficiency, and evidence-based risk reduction.
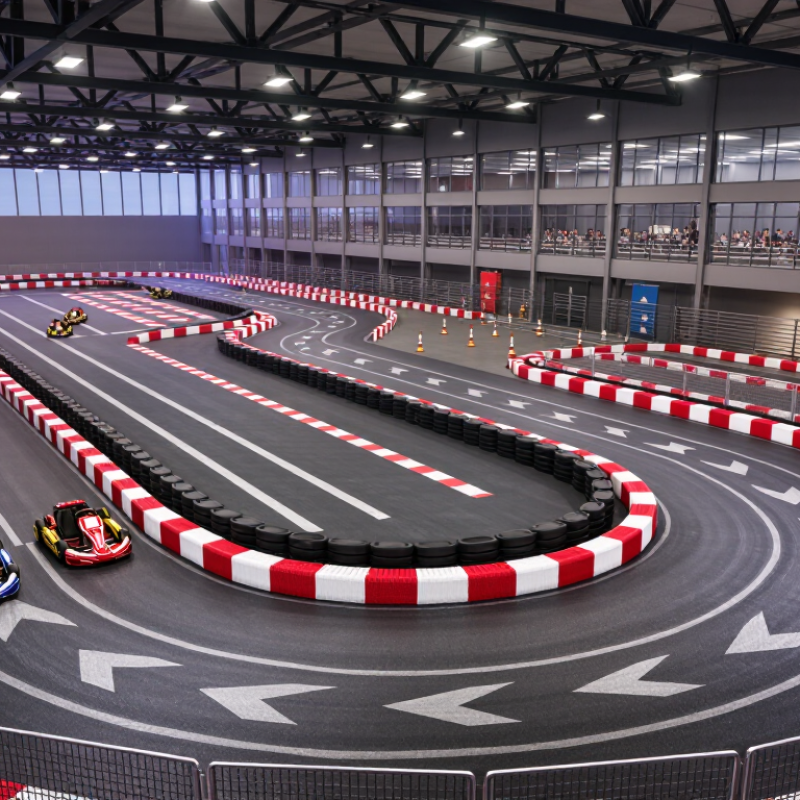
Designing a single-level go-kart track begins with site planning, not decoration. A practical site should separate racing, queuing, maintenance, viewing, and emergency circulation. The 2024 FIA Karting Circuit Regulations use a 7–12 metre track-width range as a useful professional benchmark. Wider sections improve overtaking, while narrower areas create sharper driving challenges.
Allow generous clearance around barriers. A track footprint of 3,000–5,000 square metres can support a compact recreational layout, but the final capacity depends on vehicle size and operating rules. The International Association of Amusement Parks and Attractions reported continued growth in location-based entertainment demand in its 2024 industry outlook. That trend supports flexible spaces with party rooms, briefing areas, and visible spectator zones. Still, more attractions can reduce circulation quality.
Keep the reception and helmet-storage area near the entrance. Place the briefing room beside the pit lane, with a clear one-way route to the track. The FIA benchmark is helpful, but it does not replace a local fire, accessibility, or occupancy review. ASTM F24 safety practices also emphasize documented risk assessment, inspections, and operating procedures. I would avoid filling every spare corner. That looks efficient on paper. In practice, guests need room to stop, turn, and recover from confusion. A 1.5–2 metre service path may feel excessive, yet staff access becomes difficult when barriers, tires, and people overlap. Some layouts simply need more breathing space.
| Planning Dimension | Recommended Benchmark | Why It Matters | Design Notes |
|---|---|---|---|
| Total Site Area | Approximately 4,000–10,000 m² | Allows room for the track, pit lane, buildings, parking, circulation, drainage, and emergency access. | The final area depends on track length, parking demand, local setbacks, and whether the facility is indoor or outdoor. |
| Track Footprint | Approximately 2,000–5,000 m² | Provides space for straights, corners, runoff areas, barriers, and marshal access. | A compact footprint can use tighter corners, while a larger footprint supports faster sections and smoother overtaking opportunities. |
| Track Length | Approximately 400–1,000 m | Creates a complete lap with varied driving conditions without requiring a multi-level layout. | Shorter layouts suit beginner and family use; longer layouts can support timed sessions and higher throughput. |
| Racing Lane Width | Approximately 6–8 m for two-way racing sections | Supports controlled overtaking and provides operating space for different kart sizes. | Use wider areas at starting zones, braking points, and overtaking corners; verify final dimensions with local regulations. |
| Straight Sections | One main straight of approximately 40–100 m | Provides a clear area for controlled acceleration, starting procedures, and finish-line operations. | Avoid placing the pit exit directly on the fastest racing line unless it is separated and clearly controlled. |
| Corner Variety | At least 6–10 corners with mixed radii | Adds driving interest and helps prevent the track from becoming a simple high-speed loop. | Combine hairpins, medium-radius turns, sweeping bends, and one or two technical sequences. |
| Track Gradient | Preferably level; target longitudinal slope below approximately 3% | A level surface simplifies kart control, drainage, accessibility, and construction. | Use subtle falls for drainage rather than abrupt changes in elevation that could affect visibility or stability. |
| Runoff and Recovery Areas | Approximately 2–5 m at higher-risk outside edges, subject to engineering review | Provides additional space for deceleration and recovery when a kart leaves the normal racing line. | The required width varies with speed, corner geometry, barrier type, surface, and local safety standards. |
| Pit Lane | Approximately 4–6 m wide, with a clearly separated entry and exit | Separates low-speed servicing and kart loading from active racing. | Add a speed-control procedure, physical separation, staff visibility, and a protected waiting area. |
| Starting Grid and Finish Area | Straight section long enough for the operating fleet, with clear sightlines | Supports orderly dispatch, timing, race control, and safe separation between sessions. | Keep barriers, advertising structures, and pedestrian crossings away from the immediate start zone. |
| Safety Barriers | Continuous impact-appropriate protection at exposed track edges | Reduces the chance of kart contact with buildings, spectators, equipment, or other hazards. | Use an engineered combination of barriers, energy-absorbing elements, fencing, and protected marshal openings. |
| Marshal and Emergency Access | Access points positioned around the full circuit | Enables rapid response to stopped karts, injuries, spills, and equipment failures. | Provide safe crossing points, radio coverage, fire equipment, and an unobstructed route for emergency vehicles. |
| Driver Briefing and Queue Area | Approximately 1.5–2.5 m² per person during peak occupancy | Prevents crowding and allows safety instructions to be delivered before drivers enter the circuit. | Place the queue near kart dispatch but outside the racing line, with clear pedestrian barriers. |
| Spectator Viewing | A protected viewing zone along the straight or selected corners | Improves visibility while keeping spectators outside impact and service areas. | Use guardrails or fencing, controlled entrances, unobstructed sightlines, and accessible standing or seating areas. |
| Kart Storage and Maintenance | Dedicated area sized for the active fleet plus service clearance | Supports charging or fueling procedures, inspections, cleaning, and minor repairs. | Separate maintenance activities from public areas and provide suitable ventilation, drainage, and fire protection. |
| Parking and Vehicle Circulation | Approximately 25–35 m² per standard parking space, including circulation | Allows customer vehicles to enter, park, turn, and leave without interfering with emergency routes. | Confirm local parking ratios, accessible-space requirements, delivery access, and peak-period traffic demand. |
| Drainage and Surface | Smooth, durable, skid-resistant paved surface with positive drainage | Maintains predictable grip and reduces standing water, surface deterioration, and operational downtime. | Use a civil drainage design suited to local rainfall, soil conditions, maintenance access, and environmental requirements. |
| Lighting and Visibility | Uniform illumination without glare or deep shadows | Helps drivers, marshals, and staff identify track limits, signals, stopped karts, and surface hazards. | Position lighting outside impact zones and provide backup lighting for buildings and evacuation routes. |
| Accessibility and Pedestrian Separation | Step-free routes and physically separated pedestrian circulation | Improves safety and supports inclusive access for customers, staff, and emergency responders. | Design entrances, toilets, viewing areas, queues, and evacuation routes in accordance with applicable accessibility codes. |
| Future Expansion | Reserve approximately 10–15% of the site where feasible | Allows later improvements such as additional parking, a larger briefing area, storage, or track modifications. | Protect expansion zones from permanent utilities, drainage conflicts, and structures that are difficult to relocate. |
Planning figures are indicative early-stage benchmarks. Final dimensions, safety systems, accessibility provisions, fire protection, drainage, parking, and occupancy requirements should be confirmed by qualified designers and the relevant local authorities.